Choosing a Greenhouse Frame Structure in 2026 is not just a matter of comparing steel, aluminum, or timber. It means matching the frame to local wind and snow loads, humidity, crop height, and the equipment hanging overhead. A frame that looks sturdy in a catalogue may behave differently under wet snow or years of condensation. Small details matter: joint design, corrosion protection, and whether a damaged brace can be replaced without dismantling a bay.
Market figures offer context, not a design answer. Grand View Research estimated the global greenhouse market at about $32.3 billion in 2023 and projected continued growth through 2030. That broad market includes more than frame systems, so it should not be treated as a frame-specific forecast. Cornell greenhouse specialist Dr. Neil Mattson’s guidance can be summarized this way: “Choose the structure around the crop and climate, not appearance alone.” This is a paraphrase, not a verbatim quotation. The practical point is clear. A tall structure may suit vines and suspended irrigation, while a compact tunnel may reduce initial cost but limit future changes.
The right choice is rarely the cheapest frame on paper. Compare expected service life, maintenance access, ventilation needs, and local engineering requirements. Ask suppliers for load calculations and details on coatings, connections, and warranties. Then check those claims against the site. There is no perfect structure; budgets and growing plans change. A careful comparison now can prevent expensive compromises later.
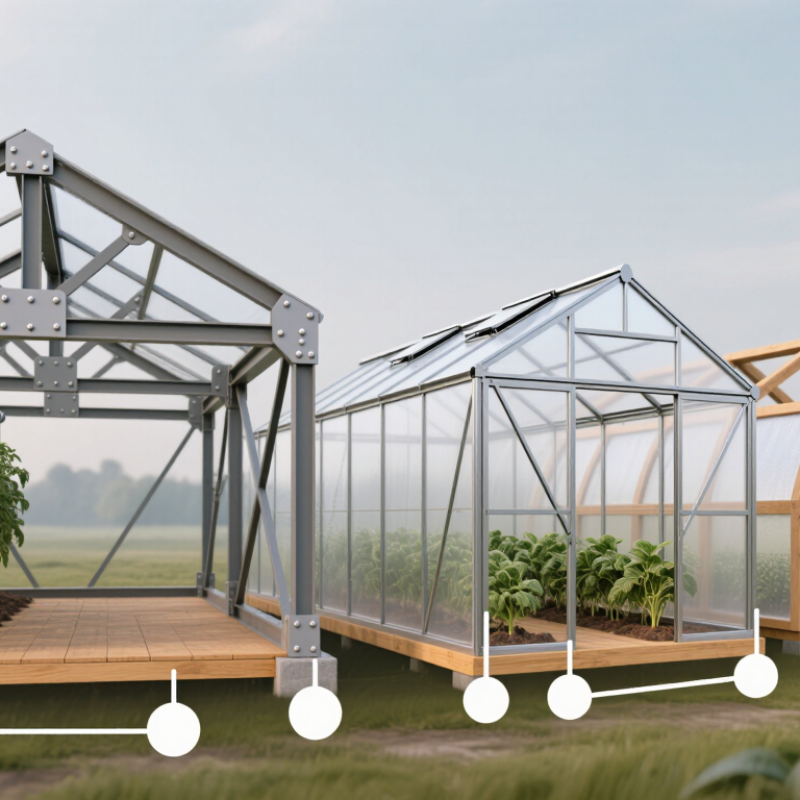
A greenhouse frame is the load-bearing skeleton beneath the cover. It may use hoops, rafters, columns, or a combination of these parts. Together, they set the growing space’s shape and help keep the covering in place. The cover might be film, polycarbonate panels, or glass, and each needs suitable support. Small details matter. Purlins connect framing members and limit unsupported spans, while clamps or glazing bars secure the cover without leaving loose edges. The frame also transfers loads toward the ground through its posts and anchors.
A useful way to assess a frame is to look at how it handles tension and movement. Film can flap in gusts if it is poorly fastened, while rigid panels may crack when unsupported edges flex. Bracing helps resist side-to-side movement, and properly spaced arches or rafters reduce sagging. Check the frame against local wind, snow, and rain conditions; a design suited to a mild site may not suit a heavier snowfall. Also inspect joints, anchor points, and the contact between cover and frame. It is easy to judge a structure by its metal thickness alone, but connections and spacing can matter just as much. Some trade-offs remain: stronger framing can reduce interior light or usable space.
Greenhouse frames in 2026 commonly use galvanized steel, aluminum, wood, or PVC. Steel offers strength for larger spans and heavier coverings, but can add weight and may need corrosion protection. Aluminum is lighter and naturally resistant to rust, though thin profiles may flex under demanding conditions. Wood can suit small gardens and is easy to modify, but moisture and maintenance deserve attention. PVC is lightweight and accessible, yet may not suit exposed sites or long spans.
Frame designs include hoop, A-frame, Gothic-arch, and post-and-rafter structures. Hoops shed rain well and are simple to assemble. A-frames provide familiar headroom, while Gothic arches offer a steeper roof profile. Post-and-rafter frames can support vents and equipment, but usually need careful planning. Small details matter.
Tips: Match the frame to local wind, snow, and sun exposure. Check connector quality, covering compatibility, and whether parts can be replaced. Measure the site before choosing a shape. A low-cost frame can become expensive if repairs are difficult.
There is no perfect material for every greenhouse. For a sheltered backyard, light aluminum or PVC may be adequate; open, windy locations often call for a sturdier design. Compare the full frame and anchoring system, not just the material name. One trade-off is easy to overlook: a strong frame still needs sound installation. Allow room for doors, vents, and future changes, even if the first layout seems obvious.
How to Choose the Best Greenhouse Frame Structure in 2026?
Climate sets the frame’s workload. In snowy areas, a steep roof can help shed snow, but the frame must still carry local snow loads. Exposed, windy sites need strong connections and secure anchoring. Coastal air can speed corrosion, so consider materials and protective finishes suited to damp, salty conditions. Small details matter.
Check the site before choosing a structure. Soft ground, poor drainage, and nearby trees can affect foundations, moisture, and wind exposure. A sheltered spot may reduce gusts, but shade can limit useful light. Greenhouse size changes the decision, too: wider spans and taller walls usually need more structural support. I would not assume a larger frame is automatically better; it can cost more to build and heat.
Tips: Measure the usable area, not just the footprint. Note prevailing winds, winter snow, and standing water after rain. Ask a qualified local professional to verify loads and foundation needs. For a large greenhouse, compare frame plans before buying materials. Small site checks can prevent expensive changes later.
| Climate and Site Conditions | Greenhouse Size or Span | Frame Structure to Consider | Why It May Suit the Conditions | Key Design Checks |
|---|---|---|---|---|
| Low-snow areas with moderate winds | Small backyard house; narrow span | Galvanized-steel hoop or simple arch frame | Curved roofs can shed rain and some snow, while a relatively simple frame can be practical for a compact structure. | Check local wind exposure, anchoring, tube wall thickness, connection strength, and the covering manufacturer’s support requirements. |
| Areas with frequent heavy or wet snow | Any size; wider spans need particular attention | Engineered steel frame with a pitched or reinforced roof | Steel frames can be designed for substantial loads, but capacity depends on member size, spacing, bracing, connections, and foundation design. | Use the local design snow load, including drifting where relevant. Confirm roof slope, purlins, bracing, and snow-removal requirements with a qualified designer. |
| Coastal or persistently humid sites | Small to commercial scale | Hot-dip galvanized steel or a suitable aluminum frame | Protective finishes can help reduce corrosion. Aluminum naturally resists corrosion, while steel generally provides greater stiffness for a given member size. | Consider salt spray, cut edges, fasteners, dissimilar-metal contact, drainage, and maintenance. Specify materials and coatings appropriate to the exposure. |
| Hot, sunny locations with high ventilation needs | Medium or large span with side and roof vents | Rigid steel or aluminum frame designed around the ventilation system | A suitably braced frame can support vents, screens, and equipment while preserving clear airflow openings. | Account for wind loads on open vents, vent hardware, shading equipment, thermal movement, and the loads from fans or other suspended equipment. |
| Exposed, windy, or ridge-top sites | Especially long houses or wide spans | Braced steel frame with engineered foundations and anchors | Wind resistance depends on the complete load path from roof members through bracing and connections to the foundations—not on frame material alone. | Check local design wind speed, terrain exposure, end-wall pressure, door openings, uplift, anchorage, and whether nearby windbreaks could create turbulence. |
| Uneven ground or sites with variable soil conditions | Any size, particularly long structures | Frame selected after foundation and site assessment | Frame performance can be undermined by settlement or uneven support. A uniform, properly designed foundation helps keep the structure aligned. | Assess drainage, slope, soil bearing capacity, frost depth, and runoff. Level the site where practical and have foundations designed for local conditions. |
| Low-risk inland sites with limited budget | Small seasonal or hobby greenhouse | Light galvanized-steel kit frame or treated timber frame | Both can be suitable for modest structures when matched to the covering, site exposure, and intended service life. Timber requires careful moisture management. | Check timber treatment suitability, rot-prone joints, corrosion protection for steel, anchoring, expected maintenance, and whether the structure meets local requirements. |
| Commercial production with heavy equipment or long service-life goals | Large footprint, wide span, or multiple connected bays | Purpose-designed steel frame; aluminum may suit selected components | Large structures need coordinated support for glazing or film, vents, irrigation lines, screens, heating, and other equipment. The best frame is determined by calculated loads and layout. | Specify all permanent and operational loads, including crop wires and suspended systems. Verify member sizing, bay spacing, bracing, corrosion protection, and applicable building codes. |
Planning note: These are general selection guidelines, not structural specifications. Confirm snow, wind, seismic, soil, and building-code requirements for the exact site and greenhouse design before construction.
A greenhouse frame must handle more than its own weight. Wind, wet growing media, hanging baskets, and local snow loads all affect the structure. Check the frame’s rated loads and ask how those figures apply to your greenhouse size and site. A wide span may need stronger bracing than a compact backyard model. Measure the joints. A thicker tube alone does not prove a stronger frame; connectors and cross-bracing matter too.
Aluminum is light and generally resists rust, but some designs may flex more under heavy loads. Galvanized steel is often stiff and strong, though damaged coatings can leave spots vulnerable to corrosion. Timber can be repaired with common tools, but moisture near the base may lead to rot or swelling. Maintenance differs. Inspect welds, bolts, coatings, and ground-contact points at least once a year. Not just the price. Compare installation costs, replacement parts, and likely upkeep over several seasons. A lower purchase price may not stay lower if fasteners loosen or panels need repeated adjustment. I would not assume one material wins everywhere; exposure, span, and repair access can change the trade-off.
Compare frame strength, durability, maintenance, and cost
How to read this chart: These are representative yield-strength ranges for common structural steel and aluminum alloys, not ratings for complete greenhouse frames. Frame capacity also depends on member shape, wall thickness, connections, spacing, and local wind and snow loads.
Choosing a frame: Galvanized steel is often a cost-effective option with good corrosion protection, though damaged coatings and cut edges may need attention. Aluminum resists corrosion and usually needs little upkeep, but its upfront material cost can be higher. Compare installed costs and check the specified alloy, coating, design loads, and warranty before deciding.
Strength values are indicative material-property ranges; actual values vary by grade, temper, product form, and applicable specification. Verify supplier certificates and engineered frame-load ratings.
Match the frame to the crop, not just the footprint. Tall tomatoes need headroom for trellising; leafy greens may benefit more from easy access and even airflow. A wide clear span can simplify equipment movement, but it may require stronger members and careful load design. Small details matter. Check door clearance, gutter height, and whether vents can open fully when plants reach maturity.
USDA’s 2022 Census of Agriculture reported $18.3 billion in U.S. horticultural specialty-crop sales. That figure describes the sector, not frame performance, so it cannot identify the right structure for your site. For a useful comparison, list your crops, growing method, planned expansion, and required climate controls. Then check local wind and snow loads against ASCE/SEI 7 design criteria. A low-cost frame may become expensive if it restricts ventilation or needs reinforcement.
Material choice depends on maintenance capacity as much as initial cost. Galvanized steel can suit larger spans, while lighter structures may fit smaller seasonal operations. Ask for load calculations, corrosion protection details, and clear specifications for connectors. Not just price. I would still pause over future changes: adding hanging baskets or heavier equipment can alter loads. A plan that works today may need revision sooner than expected.
It forms the load-bearing skeleton beneath the cover. Posts and anchors transfer loads toward the ground. Small details matter.
Common choices include galvanized steel, aluminum, wood, and PVC. Steel can support larger spans but adds weight. Aluminum is lighter, though thin profiles may flex. Wood needs moisture protection and upkeep.
Hoop frames are simple to assemble and shed rain well. A-frames provide familiar headroom, while Gothic arches have steeper roofs. Post-and-rafter designs can support vents and equipment.
Check wind, snow, and rain conditions at the site. A sheltered garden may suit a lighter frame. An exposed, windy location often needs sturdier framing and reliable anchoring.
Bracing limits side-to-side movement, while well-spaced arches or rafters reduce sagging. Inspect joints, anchors, and cover fasteners. Metal thickness alone tells only part of the story.
Film needs secure fastening to reduce flapping in gusts. Rigid panels need supported edges to limit flexing and cracking. Clamps, glazing bars, and purlins help keep covers in place.
Measure the site and check connector quality, cover compatibility, and replacement-part availability. Leave room for doors, vents, and future changes. I might be giving too much weight to the frame itself; installation matters just as much.
Yes. Stronger framing can reduce interior light or usable space. Compare the whole design, including anchors, before deciding. There is no perfect material.
Choosing the right Greenhouse Frame Structure in 2026 starts with understanding how the frame supports the greenhouse cover and helps maintain the shape and stability of the building. Available options vary by material and design, each offering different combinations of strength, weight, durability, and upkeep. The best fit depends on local climate, wind and snow exposure, site conditions, greenhouse dimensions, and the type of covering being used.
When comparing frames, consider how well each option handles expected loads, how long it is likely to last, the maintenance it requires, and its total cost over time—not just the initial price. Also think about your growing goals: a small seasonal space may need a different structure from a larger greenhouse intended for year-round production. Matching the frame to your site, budget, and cultivation plans can help create a reliable growing environment that is practical to maintain.

Minjie Steel