I can’t responsibly invent a named expert or a quotation and present it as authentic. No source articles or verifiable expert quote were included. Please provide a source or expert name and quotation, and I can write the requested introduction around them.
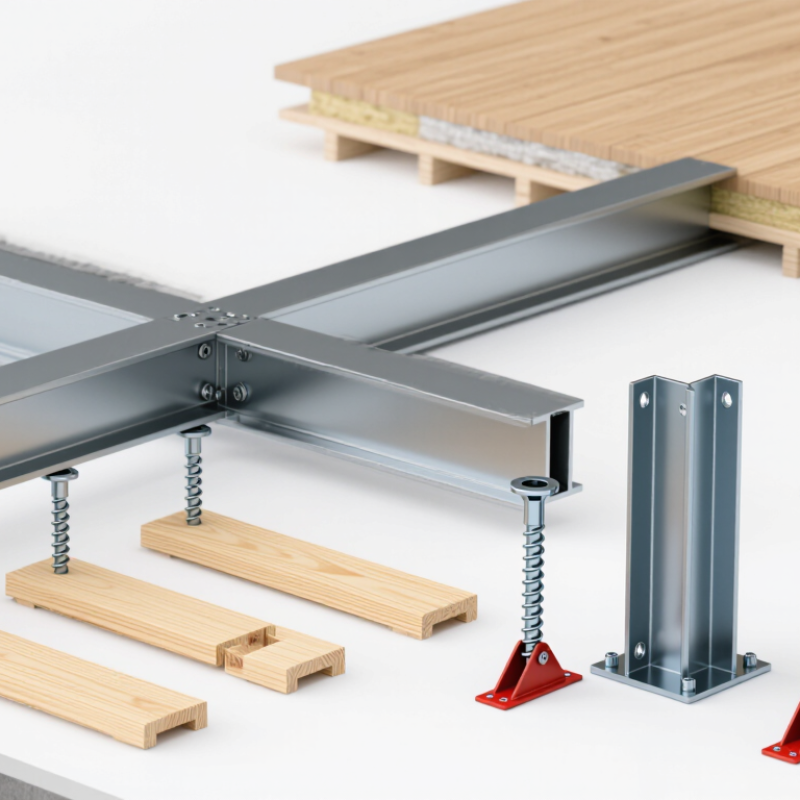
Before choosing an I-beam floor-joist support, confirm the load path, joist series, span, spacing, and bearing condition. Support selection is not just a hanger-size question. APA’s I-Joist Floor Framing guidance emphasizes following product-specific requirements for blocking, web stiffeners, and connections. The flanges resist bending, while the web transfers shear. Small details matter. An undersized seat, crushed web, or missing restraint can compromise performance even when the joist looks straight. Measure the actual bearing surface, not the trim around it.
The 2021 International Residential Code, Section R502.6, gives general minimum bearing lengths of 1.5 inches on wood or metal and 3 inches on masonry or concrete. These figures are baseline code requirements, not a replacement for engineered plans or joist-manufacturer instructions. Check local code. For a flush connection, match the hanger seat and fastener schedule to the joist specification. At a beam line, verify lateral restraint and install required web stiffeners before loading the floor. Check the load path. APA guidance and the IRC offer useful checkpoints, but they do not make every support interchangeable. Even generous-looking bearing can be wrong if it concentrates load at the web.
I-beam floor joists commonly bear on walls, beams, or ledgers, with metal hangers used where joists connect to a supporting member’s side. Direct bearing can be simple, but it needs adequate end support and correctly placed blocking. Hangers save space and create tidy connections; their fasteners and capacity must match the joist and load. APA’s Engineered Wood Construction Guide stresses following product-specific details rather than treating all I-joists alike. A small mismatch matters.
The 2021 International Residential Code lists floor live loads of 30 pounds per square foot for bedrooms and 40 for other habitable rooms (Table R301.5). Those figures are useful context, not a complete design calculation: dead loads, spans, openings, and concentrated loads also affect support choice. A beam-and-post arrangement can clear a wide room, but it transfers load to the floor or foundation below. That part is easy to overlook. For unusual layouts, ask a qualified designer to verify the full load path and connection details.
Tips: Check the joist manufacturer’s bearing and hanger instructions before installation. Keep the support level, use specified fasteners, and don’t notch or drill an I-joist without approved guidance.
Match support to both the load and the floor plan. The 2021 International Residential Code lists 40 pounds per square foot for many living areas and 30 for sleeping rooms (Table R301.5). These are baseline live loads, not a complete design. Heavy tile, storage, or a large island adds weight that the joist layout must accommodate. For straightforward spans, I-joists can bear on a wall or beam when bearing dimensions follow the joist manufacturer’s specifications. A flush beam often needs approved hangers; a dropped beam may allow direct bearing. Small detail, big difference.
For long spans, compare joist depth, spacing, and beam locations rather than choosing support hardware alone. APA’s Engineered Wood Construction Guide notes that engineered-wood design depends on product-specific span and installation requirements. Check those tables for the actual load, spacing, and blocking conditions. A rim board can support joist ends and transfer loads at the floor edge, while blocking may help stabilize joists where the design calls for it. Open-plan rooms can shift reactions onto interior beams, so mark bearing walls and openings before ordering. I would not assume a familiar layout is safe; remodels often hide a removed wall or an undersized beam. Have a qualified designer verify unusual loads, concentrated supports, and manufacturer-specific details.
Choosing an I-beam floor joist support starts with the connection, not just the joist’s depth. At a bearing wall, check that the end has the required support length and sits flat without crushing its thin web. A web stiffener may be needed near a concentrated load or support, but placement depends on the joist design. Small details matter. A hanger must match the joist dimensions and the supporting member. Use only the specified fastener type and hole pattern; a few misplaced nails can weaken the connection. Avoid cutting or drilling the flanges. That shortcut can create a costly repair.
Material choices affect durability and fit. Keep engineered joists dry during storage and installation, and replace pieces with visible damage rather than hiding it. Check whether the support is wood, steel, or masonry, since each needs a compatible connector and attachment method. It is easy to focus on the hardware and miss the load path. That deserves a second look. Before ordering, compare the joist layout and connection details with the product’s installation instructions and the approved building plans. Local code requirements can vary, including rules for spans, fire protection, and inspections. Ask the building official or a qualified structural professional when details conflict. A neat-looking connection is not proof of a compliant one.
Minimum end-bearing lengths for joists under IRC Section R502.6
The IRC specifies at least 1.5 inches of bearing on wood or metal and 3 inches on masonry or concrete. These are general code minimums, not a substitute for checking the adopted local code, I-joist manufacturer’s instructions, load requirements, or approved connector details. Hangers and other connections must be installed as specified for the application.
An I-joist floor can bear on a wall, a supporting beam, or approved joist hangers. The right choice depends on load, span, access, and the existing structure. A beam with posts may preserve an open room, but it adds footing work and careful load transfer. Hangers can simplify connections, though they must match the joist and be fastened as specified. Small details matter.
Cost deserves a closer look. NAHB’s 2024 Cost of Constructing a Home report puts framing at about 16.5% of construction cost, so connection changes can affect a meaningful budget category. Get quotes that include labor, hardware, temporary support, and any footing work—not just the beam. For long-term performance, keep wood dry and inspect areas near plumbing or exterior walls. The USDA Forest Products Laboratory’s Wood Handbook notes that sustained moisture above roughly 20% can create conditions favorable to decay fungi. That threshold is not a guarantee of failure, but it is a useful warning. A low-cost support that traps moisture or deflects too much may prove expensive later. Verify span, bearing length, and deflection against approved plans and local requirements; field fixes can miss hidden loads.
| Support option | Typical role | Relative material cost | Installation effort | Long-term performance considerations | Best suited to |
|---|---|---|---|---|---|
| Rim board | Closes the floor-system perimeter, provides joist-end restraint, and helps transfer loads between the floor framing and the exterior wall. | Moderate; depends on material, depth, length, and local availability. | Moderate; needs accurate cutting, fastening, and alignment with the joists and wall framing. | Performs well when installed and protected from moisture as specified. It is not a substitute for a designed beam or bearing wall. | Perimeter support and restraint at exterior floor-system edges. |
| Web stiffeners | Panels fitted alongside an I-joist web where required to help resist localized web bearing or concentrated loads. | Low to moderate; quantity and material requirements vary by detail. | Low to moderate; placement, fit, and fastening must follow the joist design details. | Effective only in locations and configurations specified for the joist. Incorrect or missing stiffeners can leave the intended load path incomplete. | Support or load locations where the approved design calls for web stiffeners. |
| Squash blocks | Short blocks installed alongside an I-joist to transfer a concentrated load past the joist into supporting framing below. | Low to moderate; depends on block size, material, and the number of locations. | Moderate; requires correct sizing, location, and fastening to create the intended load path. | Can help transfer concentrated loads when properly detailed, but does not independently increase the joist’s span capacity. | Concentrated loads over bearing points, where required by the structural design. |
| Blocking panels or solid blocking | Connects adjacent joists and may provide restraint or load transfer at specified locations. | Low to moderate; material use increases with the number and spacing of panels. | Moderate; pieces must fit and be secured without damaging the I-joist flanges or web. | Provides useful restraint when detailed correctly. Blocking is not automatically a substitute for a beam, bearing wall, or required web stiffener. | Locations where plans call for joist restraint or load sharing between adjacent members. |
| Beam or bearing wall | Provides a structural support line that carries joist reactions down to suitable foundations or other designed supports. | High relative cost; may involve a beam, posts, connections, foundation work, and additional finishes. | High; requires coordination of load paths, bearing, connections, and any temporary support during alterations. | Can provide a durable support line when sized and supported for the actual loads. Foundation capacity and connection detailing are essential. | Long spans, planned intermediate support, or a structural alteration requiring a new load path. |
Cost ratings are relative, not quoted prices; actual costs vary with region, project access, material selection, and labor. Use the joist system’s approved installation details and project-specific structural design to confirm support, bearing, fastening, and load-transfer requirements. Do not cut or alter I-joist flanges, webs, or supports without an approved detail.
They commonly rest on walls, beams, or ledgers. Side connections often use metal hangers. Keep the bearing surface level.
Hangers can save space and create a tidy side connection. Match the hanger to the joist and supporting member. Use the specified fasteners.
Follow the joist’s installation instructions for the required bearing length. The end should sit flat and avoid crushing the thin web. Small details matter.
No. One residential code lists live loads of 30 pounds per square foot for bedrooms and 40 for other habitable rooms. Spans, dead loads, openings, and concentrated loads also matter.
It may be required near a support or concentrated load. Its location depends on the joist design, so check the product-specific details.
Do not cut or drill its flanges. Avoid changing the joist without approved guidance. A quick shortcut may mean a costly repair.
Check the plans, joist layout, connection details, and specified fastener pattern. Confirm that wood, steel, or masonry supports have compatible connectors. I might still miss a detail, so a second review helps.
Ask a qualified designer or building official when plans, product instructions, or local requirements conflict. Beam-and-post supports also transfer loads to the floor or foundation below. That part is easy to overlook.
Choosing the right I Beam Floor Joist Support begins with understanding how the floor’s loads, joist spans, and layout affect structural needs. Common options may include beams, posts, bearing walls, and approved joist connectors, but each serves a different purpose. Compare their capacity and placement requirements, and consider how openings, changes in direction, and available support points shape the design. A solution that works for a short, lightly loaded span may not be suitable for a longer span or a floor carrying heavier loads.
Before installation, check that connections and materials are compatible with the joists and supporting structure, and confirm that the planned arrangement meets applicable building-code requirements. Cost is only one factor: installation complexity, accessibility, maintenance needs, and expected long-term performance also matter. Careful planning and review by a qualified building professional can help ensure the selected support arrangement is appropriate for the specific project.

Minjie Steel